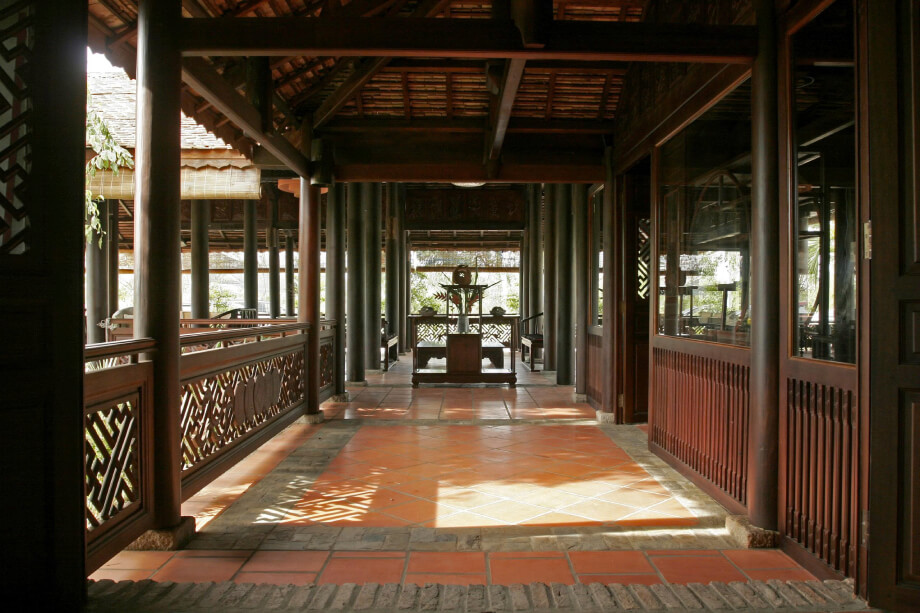
The Three-Chamber House
Inspired by the traditional “Nhà Ba Gian”, a three-chamber wooden house deeply rooted in Vietnamese culture, Hồ Tràm Beach Boutique Resort brings this timeless design to life with authenticity and artistry.Each house features a central chamber for ancestor worship — the spiritual heart of the family — flanked by two side rooms for daily living and rest. This layout reflects the Vietnamese values of family connection and harmony. Built from fine wood with gently sloping tiled roofs and delicate carvings of dragons, phoenixes, and floral motifs, every detail celebrates both beauty and tradition. Surrounded by open gardens and natural light, the space creates a serene balance between people and nature. More than just a home, the nhà ba gian embodies the cultural memory and traditions of Vietnam — from daily life to ancestral rituals.
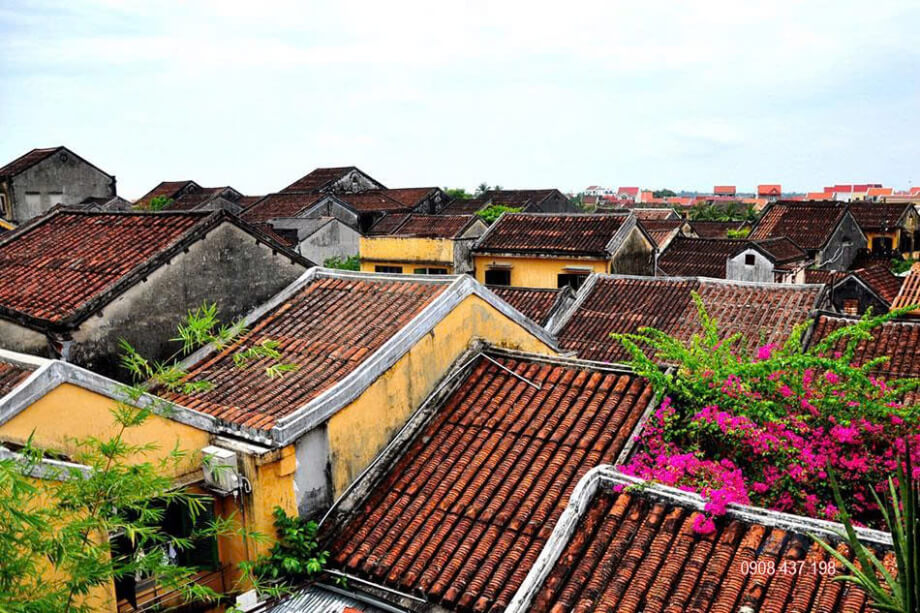
The Yin–Yang Roof Philosophy
In Vietnamese architecture, the yin–yang tiled roof is more than a building technique, it symbolizes harmony, balance, and unity with nature. Each tile is placed so that yin embraces yang, creating a structure both strong and deeply spiritual.This design reflects the ancient belief that opposites exist in harmony, between people and nature, the visible and the spiritual, the material and the emotional. That is why yin–yang tiles are often seen on temples and communal houses, where they embody the soul of Vietnamese culture. An old moss-covered yin–yang roof tells a quiet story: true strength comes from harmony, and lasting beauty from balance. Today, preserving this roof style is not only about saving tradition, but also about honoring a timeless philosophy, living gently and in tune with nature.
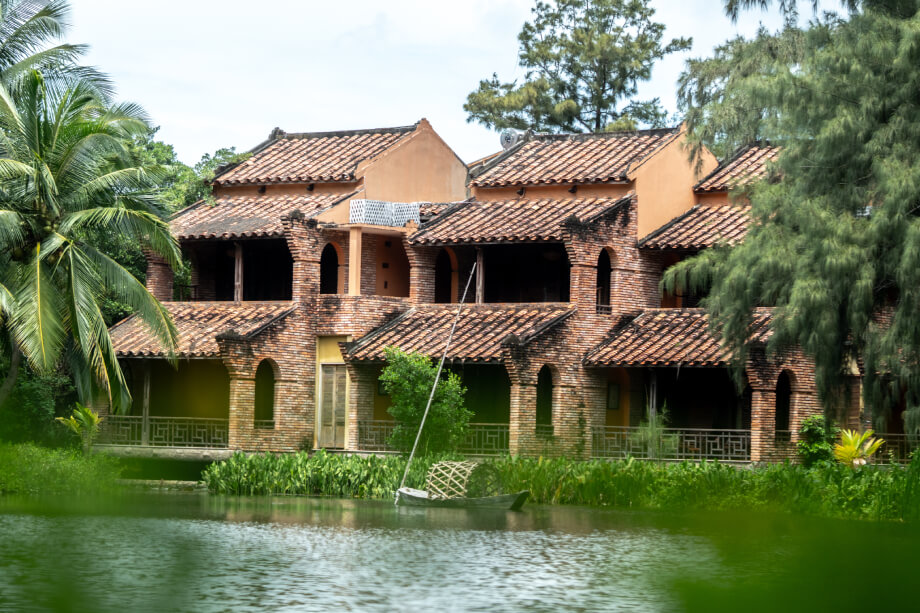
Hoi An Heritage Homes
Ho Tram Beach Boutique Resort was born from a deep passion for Vietnamese heritage and the timeless beauty of its traditional architecture. Among the many inspirations, the ancient houses of Hoi An hold a special place in the heart of the resort’s owner. Their wooden beams, clay-tiled roofs, and gentle courtyards reflect a way of life that values balance, harmony, and simplicity.
In the ancient town of Hoi An, the traditional tube house is one of the most recognizable sights. These houses are usually one or two stories tall, narrow at the front but extending far into the back. Designed to withstand the region’s harsh weather, they are built from strong wood and brick, chosen for their durability and warmth.Each home follows a simple and thoughtful layout. The front is used for trading, the middle is a living space for the family, and the back is a quiet area for worship. The roofs are covered with thin clay tiles, slightly curved and glowing softly under the sun. Their raised ridges and high gable walls create a gentle rhythm along the old streets, giving Hoi An its distinctive charm and enduring beauty.